Monday, October 24, 2011

Going Green: Natural Light


I have walked into houses many times before during the day, just to be meet with a sense of darkness because of lack of natural lighting. Unfortunately, this has become the case increasingly where I have noticed houses are being built without adequate light consideration, even to the point of totally eliminating windows in some areas. Some cast a shadow of darkness into their home by putting large parking canopies that totally block off natural lighting from entering the house.


Lighting is one of the major elements of design, and as such, it’s important to make the most of natural lighting even before buying a single bulb. This can be done by
  •  Designing big windows, and ensuring curtains are pulled back during the day
  • Avoid very heavy curtains
  • Avoid color tinted windows


Use of natural lighting has great benefits which include:
  •  Health – Use of natural lighting has been studied to reduce eye strain, reduce stress, help body metabolism and enhance growth especially of children, assists in natural hormonal development among many other wellness benefits. Studies have also shown that people who work in well lit environments are happier, healthier and more productive.
  • Cost benefit – Natural light cuts down electricity bills due to minimized use of artificial lighting.
  •  Ambiance – It makes a space look bigger and increases appreciation of the interior look of a place, by bringing out the natural colours, textures and patterns.


Let’s all have a natural light filled day!

Friday, October 21, 2011

Going Green: Balcony Gardens

In honor of the late Professor Wangari Maathai, Pamba Boma has focused on green living in the month of October.  Here is a pictorial blog on balcony gardening.  You don't need a large space to enjoy plants!!


Thursday, September 22, 2011

Arranging Furniture in a Small Living Room


Most people living in Kenya and the world live in small spaces:  Small apartments, small rooms and small homes.  This usually calls for much creativity when working on the interior décor of such a space, as well as great organization, in order to fit all your stuff into the small space without feeling cramped.  When it comes to furniture arrangement there are a few things you can do to make your living room feel more comfortable without bringing down any walls.  The idea is to create some open space and to make your living room inviting and comfortable.

Before you can begin rearranging furniture, you need to know the size of the space you are working with.  Additionally, you need to identify a focal point for the room.  It could be that there is one already, such as a fireplace, or you may be required to create one.  For most people, the entertainment centre forms a focal point and furniture is arranged in such a way that one can clearly see the TV from wherever they are sitting.  Another decision you need to make is whether or not to have your furniture up against the wall.  For small spaces, it is advisable to have furniture against the wall as it creates space that you can use for other things.

Nothing makes a small space feel more cramped that having too much clutter.  As such, it is important to have places where you can neatly arrange those things out of sight, such as shelves.  The idea is to make the room feel open and orderly.  Use various tricks to make the room look larger even as you arrange your furniture.  Some great interior décor tips such as using light hues and softer colors will make the room feel open and cozy.  Additionally, use a color scheme that is monochromatic to provide continuity.  Finally, use light drapes to let the light in.  Light makes the room look larger.


This article was first written by Pamba Boma for Harusi Magazine!

Wednesday, September 21, 2011

Organizing a Small Bathroom


A small bathroom can be an interior décor nightmare if you do not have a few tricks up your sleeve.  Most houses, especially rental units, tend to have small bathrooms that in most cases are shared by multiple family members.  Most bathrooms come with a toilet, shower stall and a sink with no cabinet space.  However, this does not mean that there is no hope for you.  There are quite a few things you can do to organize your space and make it fun and livable.

Start by getting rid of all the unnecessary things you have in the bathroom.  Keep only what must be stored there.  Next, invest in some utility caddies that can be tucked away under the sink or that you can keep in the bedroom and bring into the bathroom when you need to use them.  Be sure to make good use of your wall space.  Install shelves that can be used to hold towels and cleaning supplies.  You can also use caddies that hang from the shower to hold shower gel, bath scrubs and other related items. Over the toilet tank you can add a toilet paper holder, or put a hook behind the door for the same purpose. 

Your small bathroom will look beautiful with matching items that will pull together the overall look.  Additionally, you can find accessories that also serve a purpose therefore providing beauty and functionality in one package.  Get hooks that look good and put them in creative places where you can hang items such as a hand towel.  Another great bit of advice is to shop in the office section for bathroom items.  You can easily convert a pencil holder into a Q-tip holder or some other item.  All in all, avoid clutter and throw away any empty bottles that may not be in use.
This article was first written by Pamba Boma for Harusi Magazine!

Tuesday, September 20, 2011

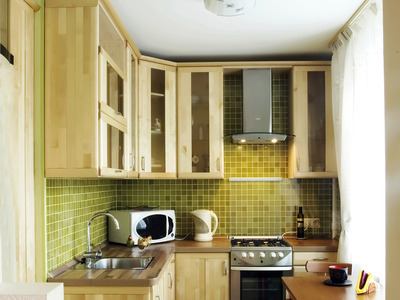
Organizing a Small Kitchen


When it comes to the kitchen you need to focus on functionality along with aesthetic value.  Meal preparation is the main function of the kitchen and you should ensure that you have the appliances that you need to make your work easier.  Additionally, you should create sufficient space for your work in the kitchen.  These two interior design aspects must be keenly considered when designing a small kitchen.  To make a small kitchen both attractive and functional you need to consider color scheme and size of appliances.

To begin with, forget large appliances and begin to scale down on size.  This may mean getting a small microwave, a stove with 2 burners as opposed to 4, as well as a single sink.  Additionally, instead of closed cabinets, work with shelves which will give the kitchen a feeling of being open and therefore larger.  As a means of making an otherwise small kitchen look bigger, use glass on cabinet doors to enhance the feeling of having space.  Use light to expand the room as well.  Natural light during the day is excellent.  However, at night combine fluorescent lighting with incandescent lighting to make the room bright and open.

Color is a great way to make a small kitchen look larger than it really is.  The colors you use can be used to change the atmosphere of the kitchen as well.  Light colors or pastels combined with white are great for reflecting light and cause the eyes to be drawn up making the room look much taller than it is.  However, one can add spice to a small kitchen with some bold colors as well that can be incorporated on the cabinetry, walls or counter tops.  Either way, interior décor for the small kitchen can only be hindered by one’s imagination.  
This article was first written by Pamba Boma for Harusi Magazine!